

 Listed by MLSlistings Inc. / Listed By: Geoffrey "Geoff" Hollands, Coldwell Banker Realty - Contact: 408-761-7307
 1309 Dentwood Drive San Jose, CA 95118
Active (6 Days)
$1,525,000 (USD)
OPEN HOUSE TIMES
-
OPENSun, Oct 111:30 pm - 4:30 pm
Description
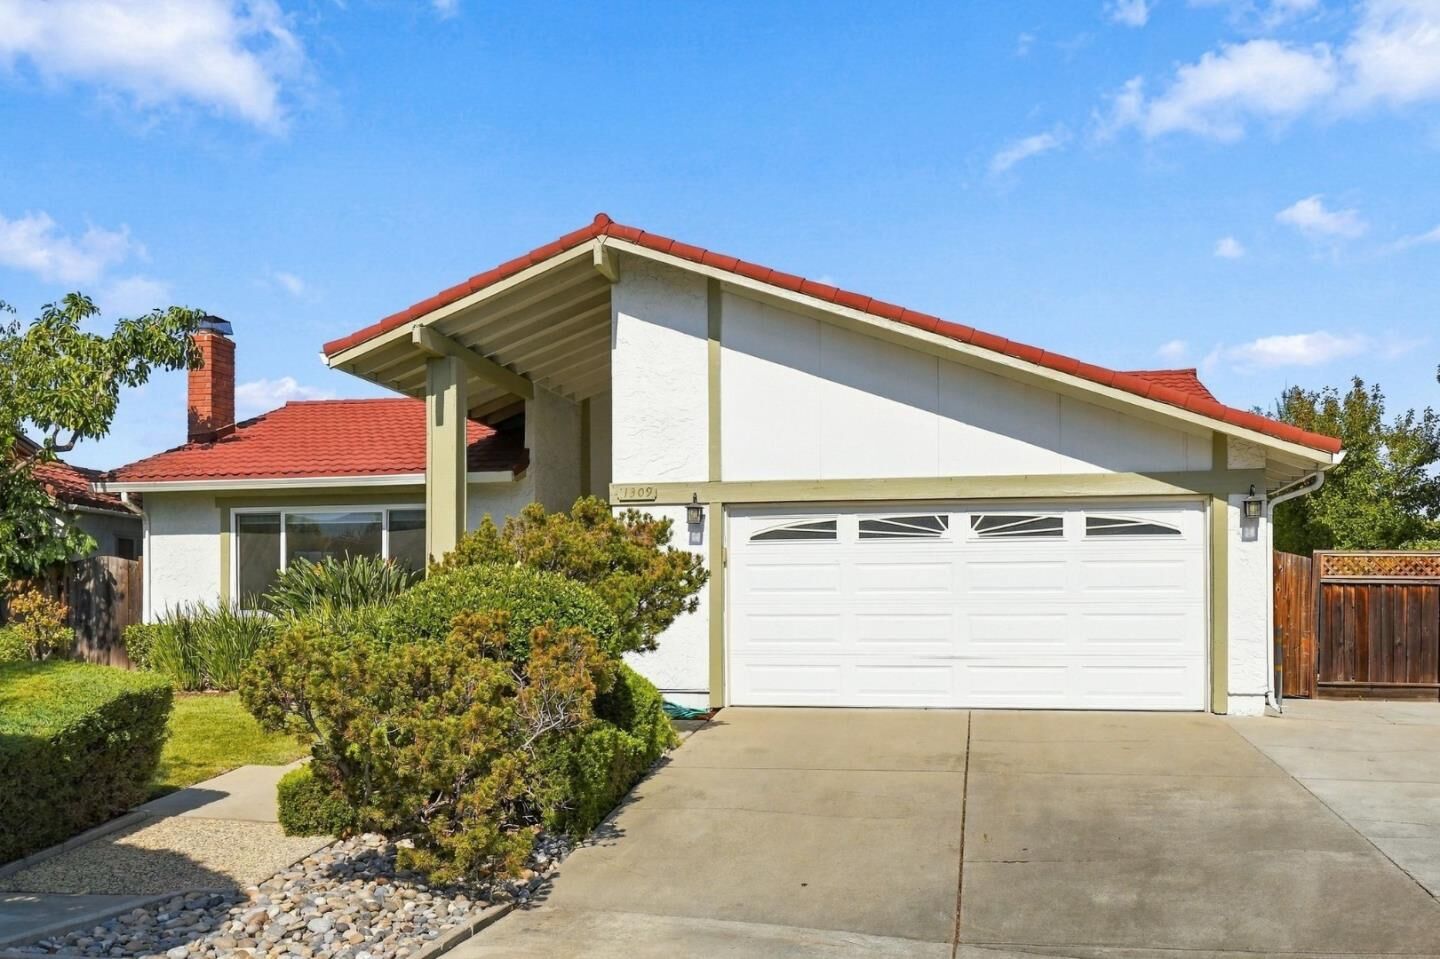
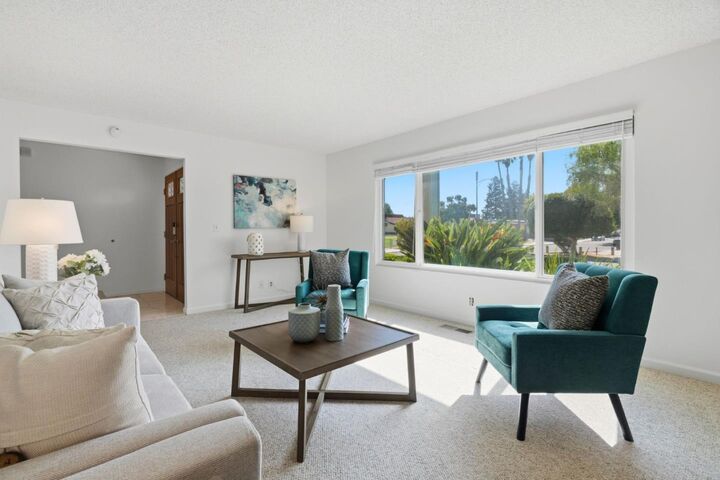
Welcome to 1309 Dentwood Dr, a move-in ready 3bed hm offering comfortable single-story living in an established Cambrian neighborhood. Positioned in a court-like setting - no through traffic. Fresh int paint & recently refinished hardwood floors. The well-appointed Kitchen features granite counters, gas range, wine fridge, tile backsplash, abundant cabinetry, bar seating & a garden-view window. The open, light-filled dining & family area flows easily to the backyard. Spacious LR is highlighted by a large picture window & fireplace. Generous primary bed suite includes a walk-in closet w/ custom organization & remodld ensuite bath w/ tiled walk-in shower, frameless glass enclosure & contemporary vessel-sink. The remodld hall bath has a navy vanity w/ quartz counter and a tiled tub/shower surround w/ contemporary fixtures. A guest bedroom includes a Murphy wall-bed, adding flexibility for use. More amenities: dual-pane windows, metal tile roof, A/C, water softener & 2car garage. Designed for both relaxing & entertaining, the backyard provides a covered patio, mature fruit trees & hot tub. Just steps from Almaden Elem & conveniently located near Almaden Lake Park, Almaden Plaza, Costco, TJ's, Whole Foods, Starbucks and a variety of everyday shopping/ dining. EZ commute access 85/87.
MLS #:
ML82063339
ML82063339
Lot Size
7,314 SQFT
7,314 SQFT
Type
Single-Family Home
Single-Family Home
Year Built
1976
1976
School District
482
482
County
Santa Clara County
Santa Clara County
Listed By
Geoffrey "Geoff" Hollands, DRE #01363342 CA, Coldwell Banker Realty, Contact: 408-761-7307
Source
MLSlistings Inc.
Last checked Oct 11 2026 at 8:59 AM GMT+0000
MLSlistings Inc.
Last checked Oct 11 2026 at 8:59 AM GMT+0000
Bathroom Details
- Full Bathrooms: 2
Interior Features
- In Garage
Kitchen
- Garbage Disposal
- Microwave
- Dishwasher
- Oven Range - Gas
- Countertop - Granite
- Exhaust Fan
- Cooktop - Gas
- Wine Refrigerator
- Refrigerator
Property Features
- Gazebo
- Balcony / Patio
- Sprinklers - Lawn
- Storage Shed / Structure
- Fireplace: Living Room
- Foundation: Concrete Perimeter
Heating and Cooling
- Central Forced Air
- Central Ac
Flooring
- Hardwood
- Tile
- Vinyl / Linoleum
Exterior Features
- Roof: Metal
Utility Information
- Utilities: Water - Public, Water - Water Softener - Owned, Public Utilities, Water - Irrigation Connected
- Sewer: Sewer Connected
School Information
- Elementary School: Almaden Elementary
- Middle School: Castillero Middle
- High School: Pioneer High
Garage
- Attached Garage
Stories
- 1
Living Area
- 1,428 sqft
Additional Information: San Jose | 408-761-7307
Location
Estimated Monthly Mortgage Payment
*Based on Fixed Interest Rate withe a 30 year term, principal and interest only
Listing price
Down payment
%
Interest rate
%Mortgage calculator estimates are provided by Coldwell Banker Real Estate LLC and are intended for information use only. Your payments may be higher or lower and all loans are subject to credit approval.
Disclaimer: The data relating to real estate for sale on this website comes in part from the Broker Listing Exchange program of the MLSListings Inc.TM MLS system. Real estate listings held by brokerage firms other than the broker who owns this website are marked with the Internet Data Exchange icon and detailed information about them includes the names of the listing brokers and listing agents. Listing data updated every 30 minutes.
Properties with the icon(s) are courtesy of the MLSListings Inc.
Listing Data Copyright 2026 MLSListings Inc. All rights reserved. Information Deemed Reliable But Not Guaranteed.
Properties with the
 icon(s) are courtesy of the MLSListings Inc.
 Listing Data Copyright 2026 MLSListings Inc. All rights reserved. Information Deemed Reliable But Not Guaranteed.
